<-- style PDP --> 951 Newcastle Street, Kingston - Detached for sale for $699,000
  • new
  • for sale

951 Newcastle Street

Kingston, Ontario, K7P 2H5 - North of Taylor-Kidd Blvd

$699,000

  • Neighbourhood

    North of Taylor-Kidd Blvd

  • Major Intersection

    Cresthill and Nottinghill

  • Listed Since: 8 day(s)

  • Last update: 7 day(s) ago

Overview

  • Property Type

    Detached, 2-Storey

  • Bedrooms

    4

  • Bathrooms

    4

  • Basement

    Full + Unfinished

  • Kitchen

    1

  • Total Parking

    4 (2 Attached Garage)

  • Lot Size

    60x105 (Feet)

  • Taxes

    $6,619.25 (2025)

  • Type

    Freehold

Property Description

Property description for 951 Newcastle Street, Kingston

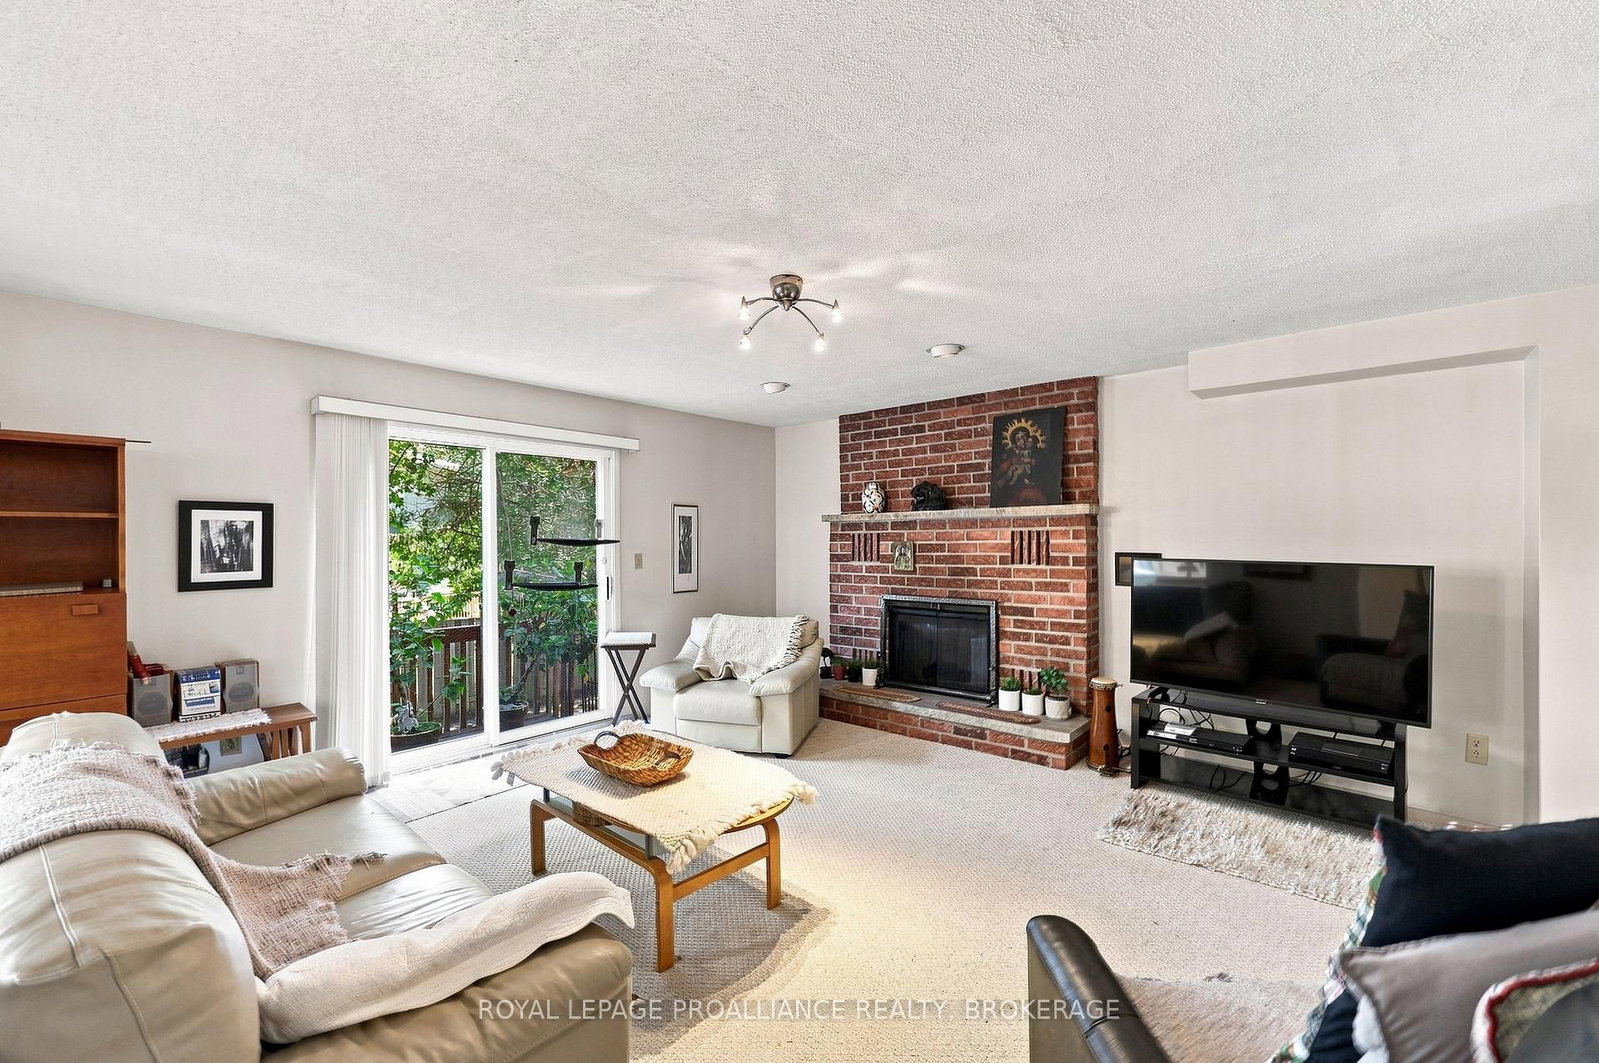
This spacious four bedroom home in a lovely family neighborhood is being offered for sale for the first time. The grand entrance way welcomes you to the expansive first floor, where you immediately feel as though you've come home. Large Living and Dining spaces are both spacious and elegant with plenty of room to host your gatherings. The Kitchen is large and bright with ample Storage and counter space and a sunny breakfast nook with access to the deck. The adjoing Family Room with cozy fire place is full of light thanks to the sliding doors. If you work from home, the office can be your 9-5 space until you close the double doors leaving your work day behind. The main level also includes a two piece bathroom, and a main floor laundry room with a full bathtub and garage access. Upstairs are four bedrooms including an impressive Primary with a 5 piece ensuite, and a 5- piece bathroom connecting two of the bedrooms. The lower level is unfinished with a walk out and awaits your vision. Outside there is more potential. The fully fenced yard houses a large inground pool that could be repaired and restored to the incredible summer space it was for many years. This home has been loved and cherished for decades and it is time for the next chapter. Maybe it's your turn to start making memories here.

Listed by ROYAL LEPAGE PROALLIANCE REALTY, BROKERAGE

  • MLS #

    X13646218

  • Sq. Ft

    2000-2500

  • Sq. Ft. Source

    MLS

  • Lot Irregularities

    n/a

  • Year Built

    31-50

  • Pool

    Inground

  • Drive

    Pvt Double

  • Garage

    Attached, 2 spaces

  • Total Parking

    4

  • Family Room

    Y

  • Den

    Y

  • Exterior

    Brick

  • Fireplace

    Y

  • Roof

    Asphalt Shingle

  • Foundation

    Block

  • Elevator

    n/a

  • Water View

    n/a

  • Laundry Level

    Main

  • Heat

    Forced Air

  • A/C

    None

  • Water

    Municipal

  • Water Supply

    n/a

  • Sewers

    Sewers

  • Central Vac

    N

  • Living

    3.4 x 5.56 ft Main level

  • Dining

    3.4 x 3.92 ft Main level

  • Kitchen

    2.59 x 3.64 ft Main level

  • Breakfast

    2.67 x 5.12 ft Main level

  • Family

    5.23 x 5.02 ft Main level

  • Office

    3.38 x 3.21 ft Main level

  • Laundry

    1.88 x 1.8 ft Main level

  • Bathroom

    1.48 x 1.8 ft Main level

    2 Pc Bath

  • Primary

    5.37 x 4.01 ft 2nd level

  • Br

    3.37 x 4.61 ft 2nd level

  • Br

    3.43 x 3.95 ft 2nd level

  • Br

    4.47 x 4.01 ft 2nd level

  • Bathroom

    3.38 x 2.2 ft 2nd level

    5 Pc Bath

  • Bathroom

    2.09 x 2.65 ft 2nd level

    5 Pc Ensuite

  • Other

    10.45 x 14.29 ft Bsmt level

  • MLS #

    X13646218

  • Sq. Ft

    2000-2500

  • Sq. Ft. Source

    MLS

  • Lot Irregularities

    n/a

  • Year Built

    31-50

  • Pool

    Inground

  • Drive

    Pvt Double

  • Garage

    Attached, 2 spaces

  • Total Parking

    4

  • Family Room

    Y

  • Den

    Y

  • Exterior

    Brick

  • Fireplace

    Y

  • Roof

    Asphalt Shingle

  • Foundation

    Block

  • Elevator

    n/a

  • Water View

    n/a

  • Laundry Level

    Main

  • Heat

    Forced Air

  • A/C

    None

  • Water

    Municipal

  • Water Supply

    n/a

  • Sewers

    Sewers

  • Central Vac

    N

  • Living

    3.4 x 5.56 ft Main level

  • Dining

    3.4 x 3.92 ft Main level

  • Kitchen

    2.59 x 3.64 ft Main level

  • Breakfast

    2.67 x 5.12 ft Main level

  • Family

    5.23 x 5.02 ft Main level

  • Office

    3.38 x 3.21 ft Main level

  • Laundry

    1.88 x 1.8 ft Main level

  • Bathroom

    1.48 x 1.8 ft Main level

    2 Pc Bath

  • Primary

    5.37 x 4.01 ft 2nd level

  • Br

    3.37 x 4.61 ft 2nd level

  • Br

    3.43 x 3.95 ft 2nd level

  • Br

    4.47 x 4.01 ft 2nd level

  • Bathroom

    3.38 x 2.2 ft 2nd level

    5 Pc Bath

  • Bathroom

    2.09 x 2.65 ft 2nd level

    5 Pc Ensuite

  • Other

    10.45 x 14.29 ft Bsmt level

Thinking of Selling?

Find Out Your Home’s Value in Today’s Market!

No Email or Signup is required to view your home estimate.

estimate your home value

Contact Manoj Kukreja

Sales Representative,
Century 21 People’s Choice Realty Inc.,
Brokerage
(647) 576 - 2100

Manoj profile avatar

Open house for 951 Newcastle Street, Kingston

Property Open House

Mortgage Calculator

This data is for informational purposes only.

Mortgage Payment per month

Principal Amount

Interest

Total Payable

Amortization

Amortization

Closing Cost Calculator

This data is for informational purposes only.

Closing Cost Total for this property

Total Cash flow for purchasing this property

Down Payment(%)*
Additional information

Provincial Land Transfer Tax

Ontario Land Transfer Tax Rebate

Toronto Land Transfer Tax

Toronto Land Transfer Tax Rebate

PST on CMHC Insurance Premium

Lawyer Fees

$2,825

Government Registration Fee's

$164

Title Insurance

Closing Cost Total

Total Cash flow for purchasing this property

Provincial Land Transfer Tax

Ontario Land Transfer Tax Rebate

Toronto Land Transfer Tax

Toronto Land Transfer Tax Rebate

PST on CMHC Insurance Premium

Lawyer Fees

$2,825

Government Registarion Fee's

$164

Title Insurance

Down Payment(%)*

* A down payment of less than 20% is permitted only for first-time home buyers purchasing their principal residence. The minimum down payment required is 5% for the portion of the purchase price up to $500,000, and 10% for the portion between $500,000 and $1,500,000. For properties priced over $1,500,000, a minimum down payment of 20% is required.

Thinking of Selling?

Find Out Your Home’s Value in Today’s Market!

No Email or Signup is required to view your home estimate.

estimate your home value

Contact Manoj Kukreja

Sales Representative, Century 21 People’s Choice Realty Inc., Brokerage
(647) 576 - 2100

Manoj profile avatar

Recent Sold Listings in North of Taylor-Kidd Blvd, Kingston

Popular Cities